
Gallery
Rainey Retreat
This high rise condo gets gorgeous views, inside and out.
Austin, Texas
 Interior design byCasa Sisu
 Photography byJeff Barnhart
About the Project
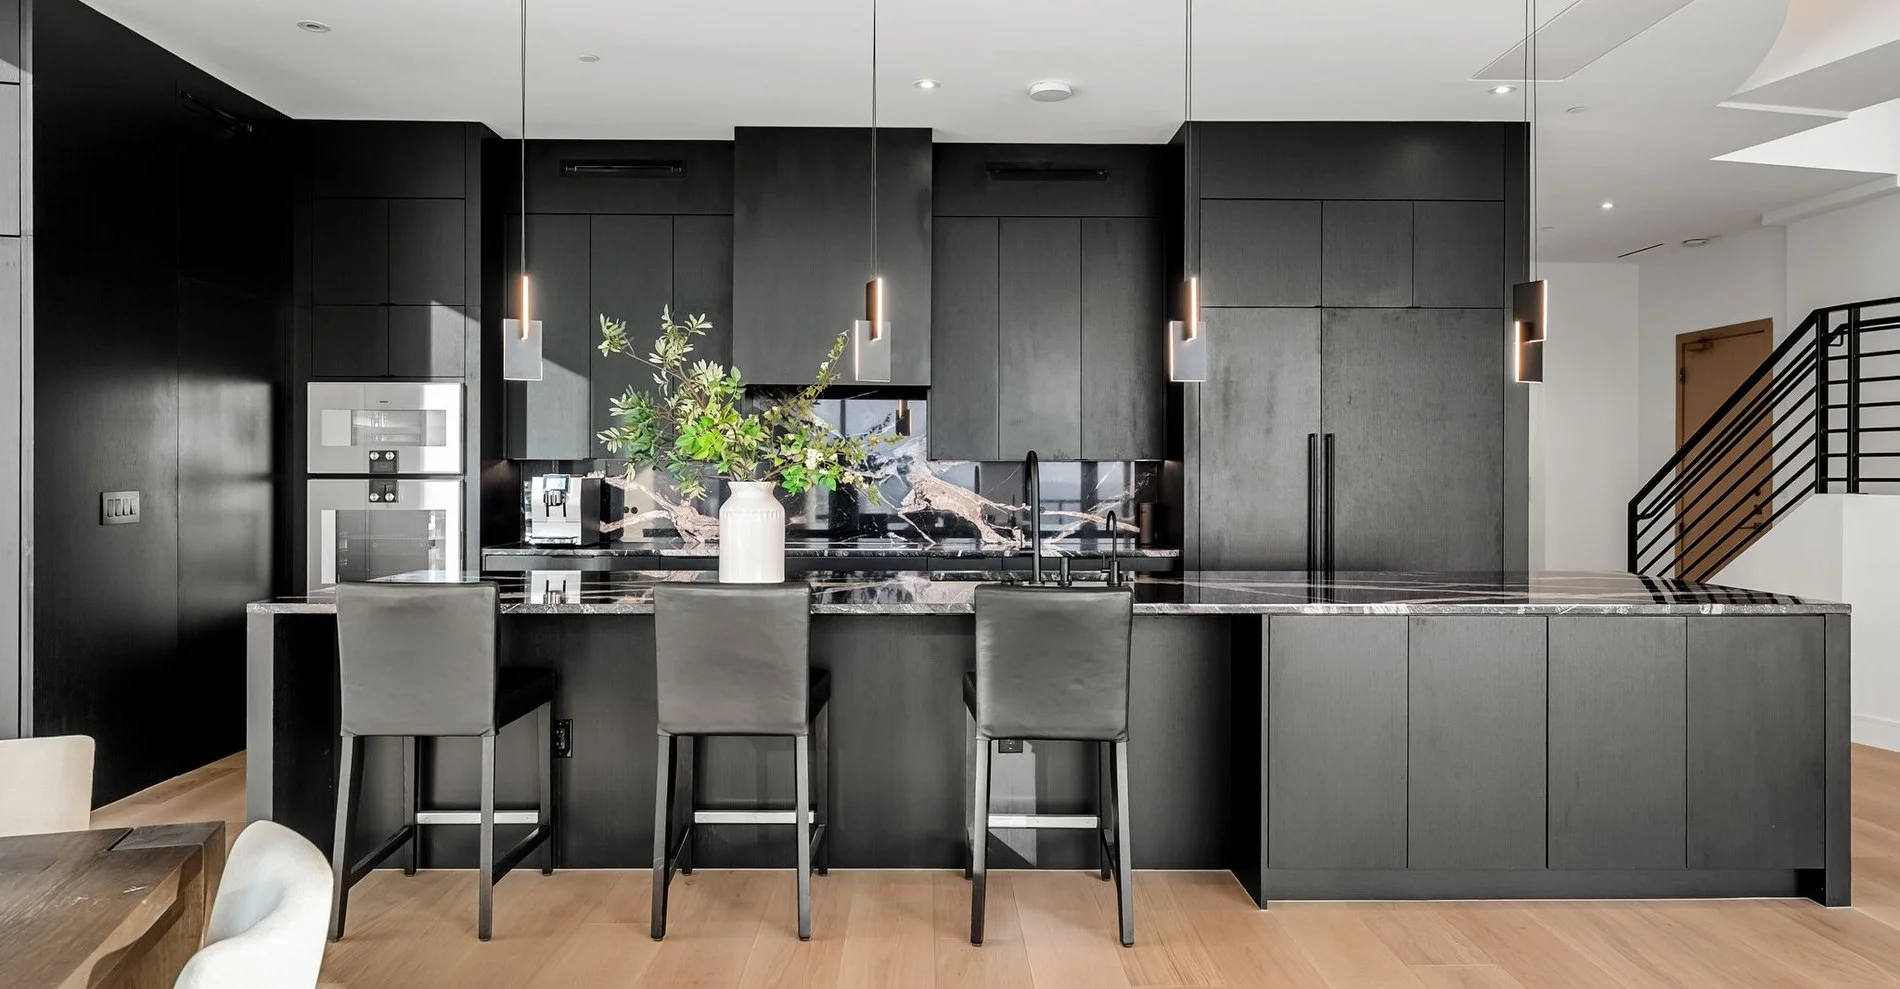
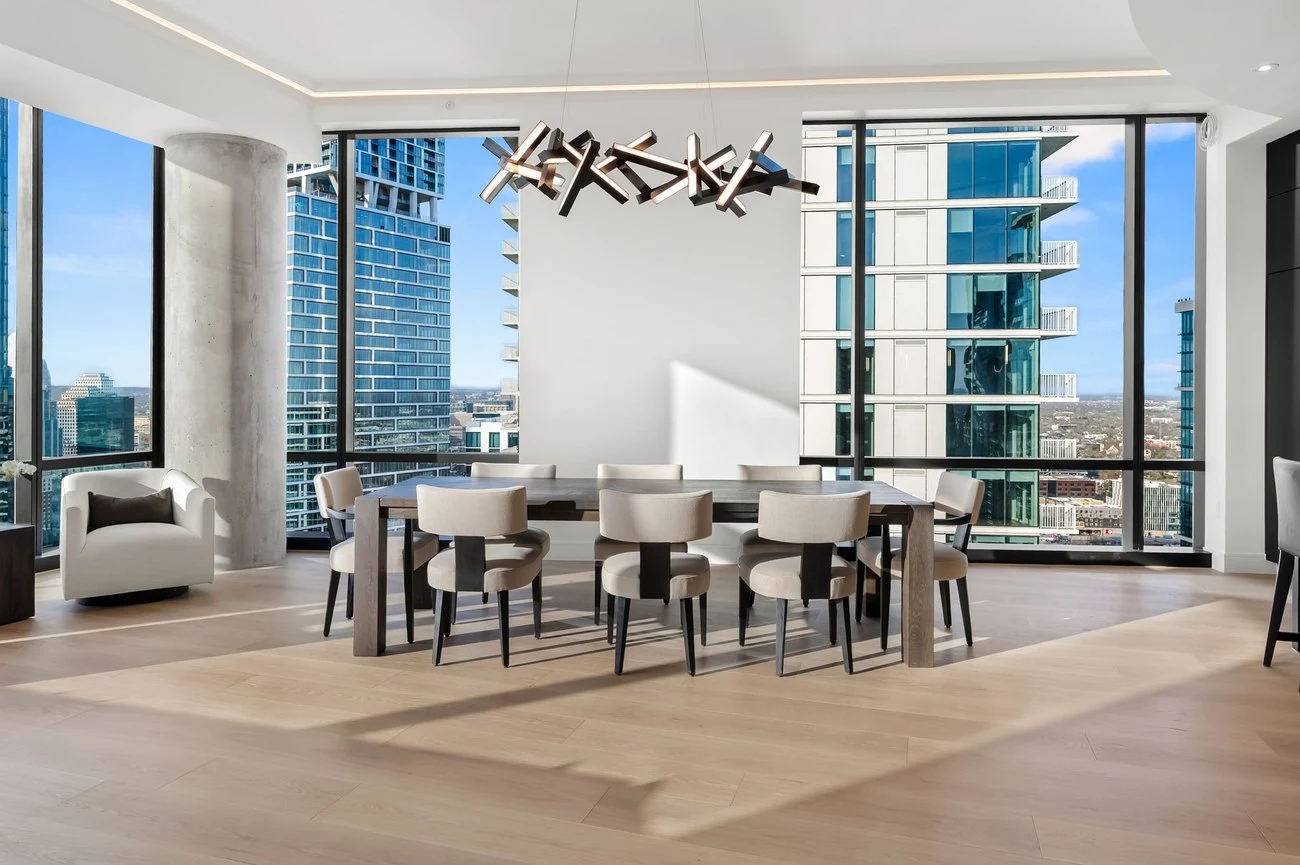
[Becca] Designing this open-concept penthouse was all about leaning into bold, dramatic contrast while keeping the space feeling warm and effortless. To balance the flood of natural light streaming in through the floor-to-ceiling windows, we chose a deep, moody palette anchored by dark matte cabinetry and rich white oak flooring.
The element that truly set the tone for the entire project is the natural stone featured across the kitchen countertops and backsplash. We were captivated by its striking, lightning-like veining; it instantly brings movement, organic warmth, and a touch of drama to the kitchen's clean, geometric lines. Instead of letting the dark cabinetry feel flat or monolithic, the stone acts like living art, reflecting the light and tying the open layout together.

[Becca] “Casa Sisu's philosophy is that high design should never compromise everyday living. Granite's durability and ease of maintenance ensure that its appearance remains the primary focus. Details like the hidden walk-in pantry, seamlessly concealed behind the main cabinetry wall, keep the visual clutter tucked away so the focal stone and panoramic skyline views take center stage. The final result is a home that feels sophisticated, grounded, and perfectly tuned to urban living.”